The New Face of Gotera (Phase 2)
Modern 3B+G+25 Landmark Mixed-Use Tower in Central Addis Ababa
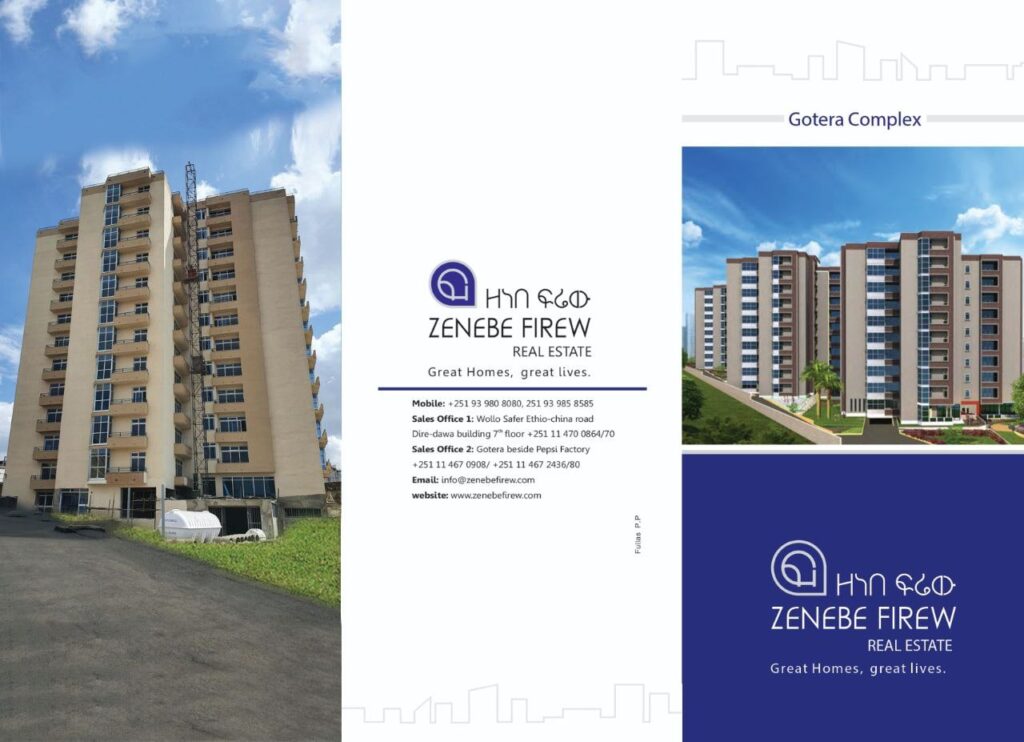
Elevating Urban Architecture & Transit Connectivity
Launched in late 2024 and actively progressing through 2026, "The New Face of Gotera" (Phase 2) represents ZenebeFirew Real Estate's premier central urban landmark. Engineered as a 3B+G+25 structure, the development combines high-efficiency residential apartments with ground-level retail amenities and multi-level secure underground parking. Backed by the conglomerate's own in-house cement, steel, and stone manufacturing supply chain, construction proceeds on schedule with a fixed-contract policy guaranteeing zero price escalation for buyers.
Gotera Phase 2 is deliberately situated near the Gotera flyover interchange, offering rapid vehicular routes to Bole Airport, the African Union, and Kazanchis. With 3 underground parking basements, residents enjoy reserved parking in an area where parking space is at a premium.
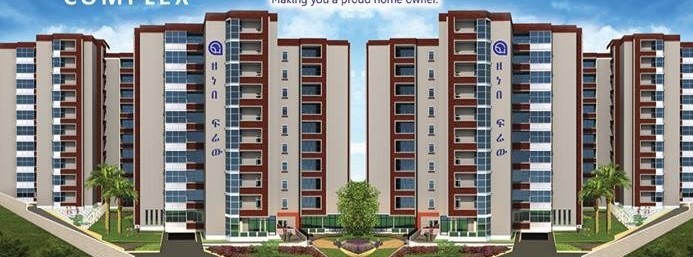
Vertical Zoning: 3B + G + 25 Landmark Tower
Engineered for privacy, structural acoustic isolation, and commercial convenience.
Residences & Floor Plan Matrix
All 5 verified apartment configurations at Gotera Phase 2. Select any unit to view room dimensions, 10% down payment, and architectural schematics.
2-Bedroom Apartment (Type A) — 122 m²
2-Bedroom Apartment (Type A)
Floor Levels: Floors 2 to 24
Residences Highlights
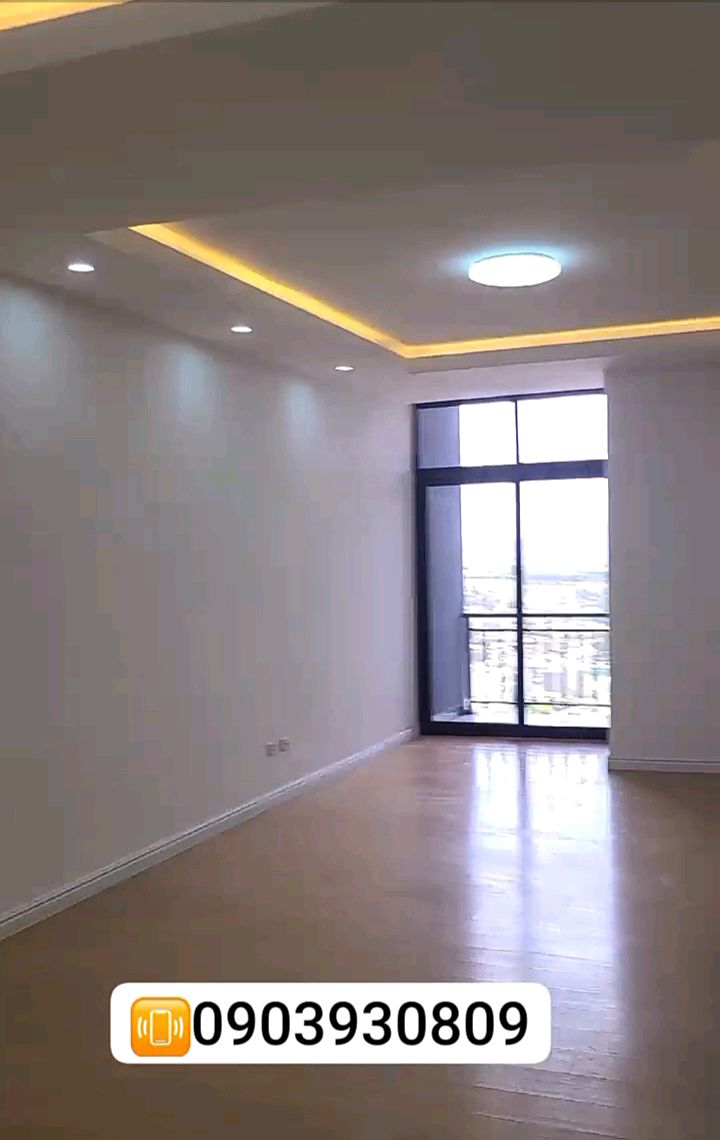
- Expansive open-plan living and dining room with abundant natural light
- Private master bedroom with dedicated ensuite bathroom
- Generous secondary bedroom with adjacent guest bathroom
- Full chef kitchen with dedicated utility / laundry room
- Dual balconies providing cross-ventilation and city views
Building Amenities & Infrastructure Security
Engineered with full backup power, high-capacity reserve water storage, 3 levels of underground parking, and 24/7 manned security.
3 Basement Parking Levels
Three fully secured underground basement floors providing allocated homeowner parking, guest bays, and automated gate controls.
Automatic Standby Generator
Heavy-duty soundproof diesel generator ensuring 100% uninterrupted common area lighting, elevator operation, and essential appliance circuits.
Underground & Overhead Water Tanks
Multi-thousand-liter reinforced concrete reservoir paired with rooftop distribution pressure pumps, guaranteeing continuous municipal water pressure.
High-Speed Elevators with ARD
Fast, quiet passenger elevators equipped with Automatic Rescue Devices (ARD) that safely level to the nearest floor during power transitions.
24/7 CCTV & Access Control
Full perimeter security fencing, constant CCTV surveillance across lobbies and corridors, and staffed security personnel around the clock.
Ground Commercial Arcade
Direct ground-level convenience featuring a neighborhood supermarket, banking/ATM branch, and pharmacy right inside the building.
On-Site Works & Architectural Context
Building Specifications
Verified structural and engineering parameters for Gotera Phase 2.
- Architectural Typology
- 3B + G + 25 Floors (3 Basements + Ground + 25 Residential Stories)
- Vehicular Parking
- 3 full basement levels dedicated to resident and visitor parking with security barriers
- Standby Power Backup
- Automatic standby soundproof generator providing 100% backup for elevators, common areas, and essential circuits
- Water Supply & Reservoirs
- Multi-thousand-liter underground reserve water tank connected with overhead rooftop pressure pumps
- Vertical Transit
- Multiple high-speed passenger elevators equipped with Automatic Rescue Devices (ARD)
- Surveillance & Safety
- 24/7 CCTV surveillance across perimeter, parking ramps, lobbies, and corridors with professional security guards
- Commercial Arcade
- Ground-floor commercial arcade hosting supermarket, branch banking/ATM services, and pharmacy
10% Down Payment & Progress Milestone Calculator
Select your preferred apartment layout to see the exact contractual payment stages.
Scheduled Construction Milestone Stages (90% Progressive Balance)
*Stage 1 (10%) is officially verified; stages 2–6 are typical construction benchmarks.Stage 1: Contract Signing & Reservation
Upon signing official sales contract; unit door assignment
Stage 2: Substructure & 3 Basements Excavation
Completion of 3-level basement retaining walls and raft foundation slab
Stage 3: 25-Story Reinforced Concrete Frame
Progressive casting of structural columns, elevator cores, and floor plates
Stage 4: Blockwork, Masonry & Rough-ins
Hollow concrete block exterior walls, electrical conduits, and plumbing risers
Stage 5: Architectural Finishes & Elevators
Interior tiling, high-speed elevator installation, and façade glazing
Stage 6: Final Inspection & Key Handover
Municipal occupancy permit, final client walkthrough, and title deed transfer
Gotera Proximity & Commute Matrix
Positioned at the meeting point of Bole Road, Debre Zeit Road, and the Ring Road.
Bole International Airport
Direct transit via Africa Avenue corridor, ideal for frequent international travelers and diaspora residents.
African Union Headquarters (AU)
Major diplomatic hub creating persistent, premium corporate rental demand for apartments in Gotera.
Meskel Square & City Center
Direct north-bound access connecting directly to the National Palace, museums, and prime urban plazas.
Kazanchis Financial District & UNECA
Home to the headquarters of Commercial Bank of Ethiopia, United Nations ECA, and major commercial banking hubs.
Gotera Light Rail Transit Station
Rapid, economical public transit access connecting North-South and East-West metropolitan corridors.
Schedule an Accompanied Site Visit
Visit the Gotera Sales Pavilion, inspect active structural works, and review full architectural blueprints in person.